September 2, 2026
Understanding the intricate journey of commercial new construction from initial concept to financial sustainability requires a clear perspective on every phase of development. Bringing a new facility to life is a massive financial and operational investment, demanding strategic oversight to ensure that project objectives are met without exceeding allocated resources. Throughout this complex journey, commercial construction projects rely on disciplined management to navigate structural challenges, economic fluctuations, and regulatory environments. Every phase of development serves as a stepping stone that directly impacts the speed at which a project achieves financial viability.
Entering the market with a clear project framework allows businesses to mitigate expensive delays and eliminate inefficiencies long before ground is broken. Because commercial construction involves dozens of specialized disciplines, aligning everyone around shared milestones is essential. Understanding the progression of a build helps developers anticipate resource allocation, manage capital flow, and maintain clear expectations with investors and future occupants. By carefully examining each stage of the lifecycle, from preliminary site evaluation to post-occupancy operations, stakeholders build a solid foundation for long-term operational success.
Defining Client Needs and Conceptualizing Project Goals
Identifying the primary objectives of a new build forms the bedrock of any successful commercial construction initiative. During this initial stage, stakeholders, developers, and project leaders meet to discuss the operational requirements of the future facility. Establishing a detailed project scope involves evaluating space needs, future growth projections, specialized equipment requirements, and aesthetic preferences. This visioning process requires exhaustive feedback from end-users to ensure that the physical structure will fully support the business activities hosted inside. Failing to align on core goals at this starting point often leads to scope creep, budget overruns, and costly design revisions later in the development process.
Once the primary goals are established, project managers perform preliminary feasibility studies to confirm that the concept aligns with practical realities. These early assessments analyze market conditions, target demographics, spatial constraints, and high-level financial parameters. Integrating input from financial advisers and real estate experts early on helps refine the project parameters into a realistic operational vision. The insights gathered during these initial consultations directly influence every subsequent decision, creating a master project narrative that guides all future design choices. Aligning capital resources with long-term operational needs ensures that the final structure delivers both spatial utility and lasting value.
Collaborating With Technical Experts and Architects
Translating conceptual goals into actual structural plans requires deep collaboration between project owners, architects, and structural engineers. Architects bring creative vision and spatial organization to the table, while engineers focus on structural integrity, safety standards, and mechanical system performance. This multidisciplinary team works iteratively to create a design that balances visual impact with everyday functional efficiency. Early collaboration allows technical experts to flag potential constructability issues before plans are finalized, saving significant time and expense. Through continuous dialogue, the project team ensures that the design reflects the client's operational priorities while remaining technically sound.
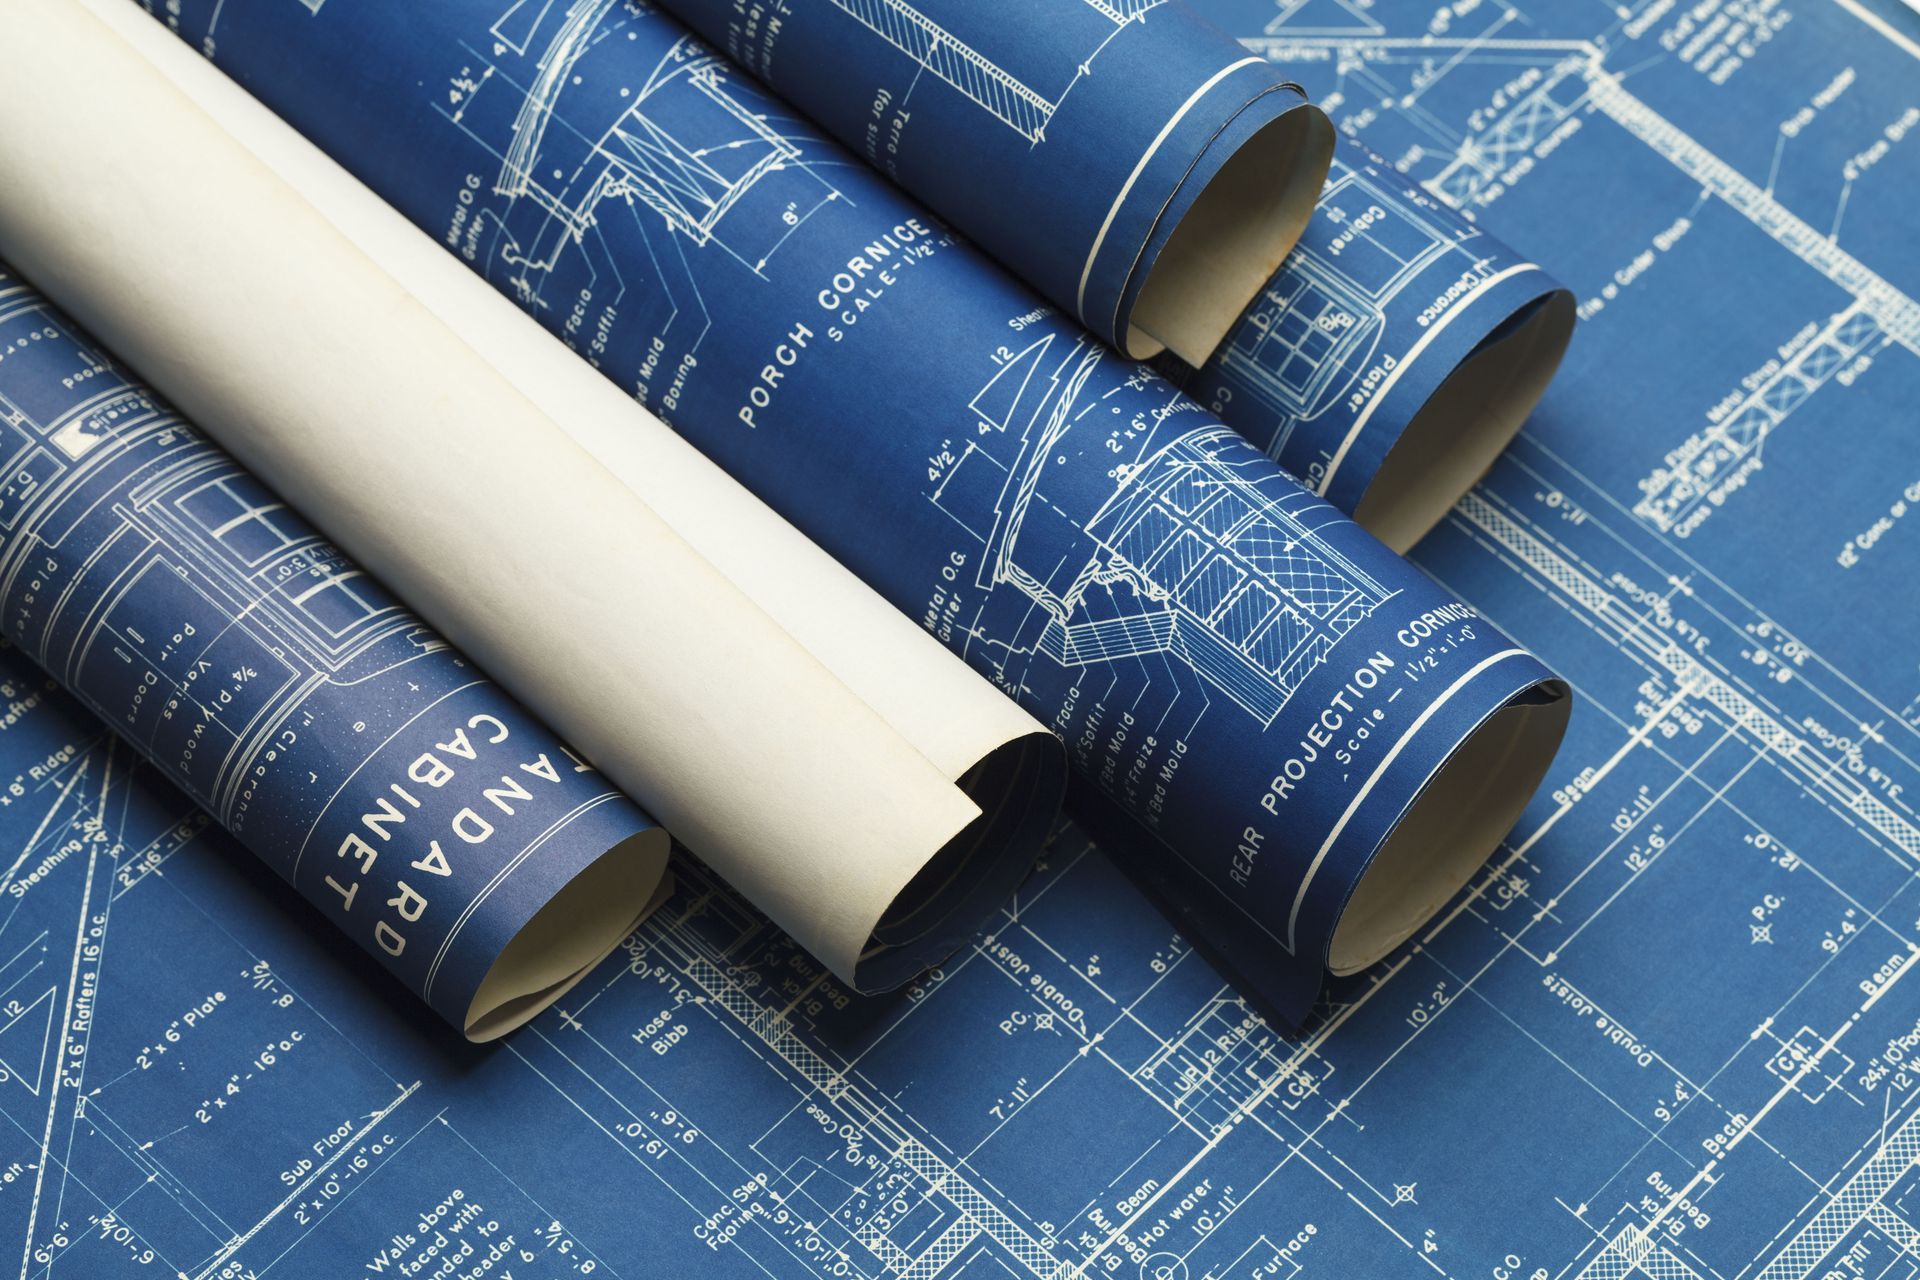
This collaborative approach extends to selecting sustainable building practices and energy-efficient systems that minimize long-term operational expenses. As design-build approaches gain traction, where planning, design, and construction are shifted to a single entity, the integration becomes seamless. According to Autodesk, design-build is anticipated to represent 47% ($1.9 trillion) of construction spending in the US by 2026, signifying its growing importance. The blueprint not only illustrates the vision but also serves as a critical document for all subsequent stages. By integrating structural engineering, utility planning, and architectural design early, the team builds a comprehensive roadmap that streamlines field operations and protects the project budget.
Navigating Regulatory Frameworks and Zoning Requirements
Securing legal permissions and ensuring strict compliance with local land-use laws is a critical milestone in commercial construction development. Zoning laws govern how property can be used, restricting building height, floor-area ratios, lot coverage, and required parking spaces. Navigating these regulations requires thorough research and close communication with municipal planning boards and local authorities. Engaging legal counsel and urban planners early helps identify necessary variances or conditional-use permits well in advance. Proactively addressing potential regulatory hurdles prevents unexpected project halts, legal disputes, and expensive redesigns after significant capital has already been deployed.
In addition to local zoning ordinances, developers must navigate comprehensive building codes, environmental regulations, and accessibility standards. These codes protect public health and safety by setting strict parameters for structural integrity, fire protection, energy efficiency, and universal access. Preparing detailed compliance documentation and submitting comprehensive site plans for official review is a necessary step before any physical work begins on site. Maintaining an open, transparent dialogue with code enforcement officials helps streamline the review process and reduces administrative delays. Successfully managing these regulatory requirements establishes the firm legal foundation necessary to move the project forward into active development.
Securing Permitting Approvals and Engaging Communities
Obtaining formal building permits is the official authorization required to begin physical work on a commercial construction site. The permitting process involves detailed reviews of architectural plans, mechanical schematics, structural calculations, and environmental impact assessments by various municipal departments. Depending on the scale and complexity of the project, securing these approvals can require significant lead time, making accurate scheduling essential. Construction managers must track the progress of every permit application meticulously to prevent administrative bottlenecks from delaying the start of site work. Proper permit management protects the project from shut-down orders, fines, and reputational damage.
Community engagement and public consultation play an equally important role in securing approvals and building local support. Public hearings and community forums provide nearby residents, local business owners, and advocacy groups with an opportunity to review proposed developments and voice potential concerns. Addressing community feedback regarding traffic patterns, noise levels, and environmental preservation helps foster goodwill and reduces public opposition. Incorporating reasonable community recommendations into project plans builds strong neighborhood relationships and minimizes the likelihood of formal appeals or legal challenges. Transparent communication demonstrates corporate responsibility and paves the way for smooth project execution within the local community.
Managing Site Preparation and Achieving Financial Stabilization
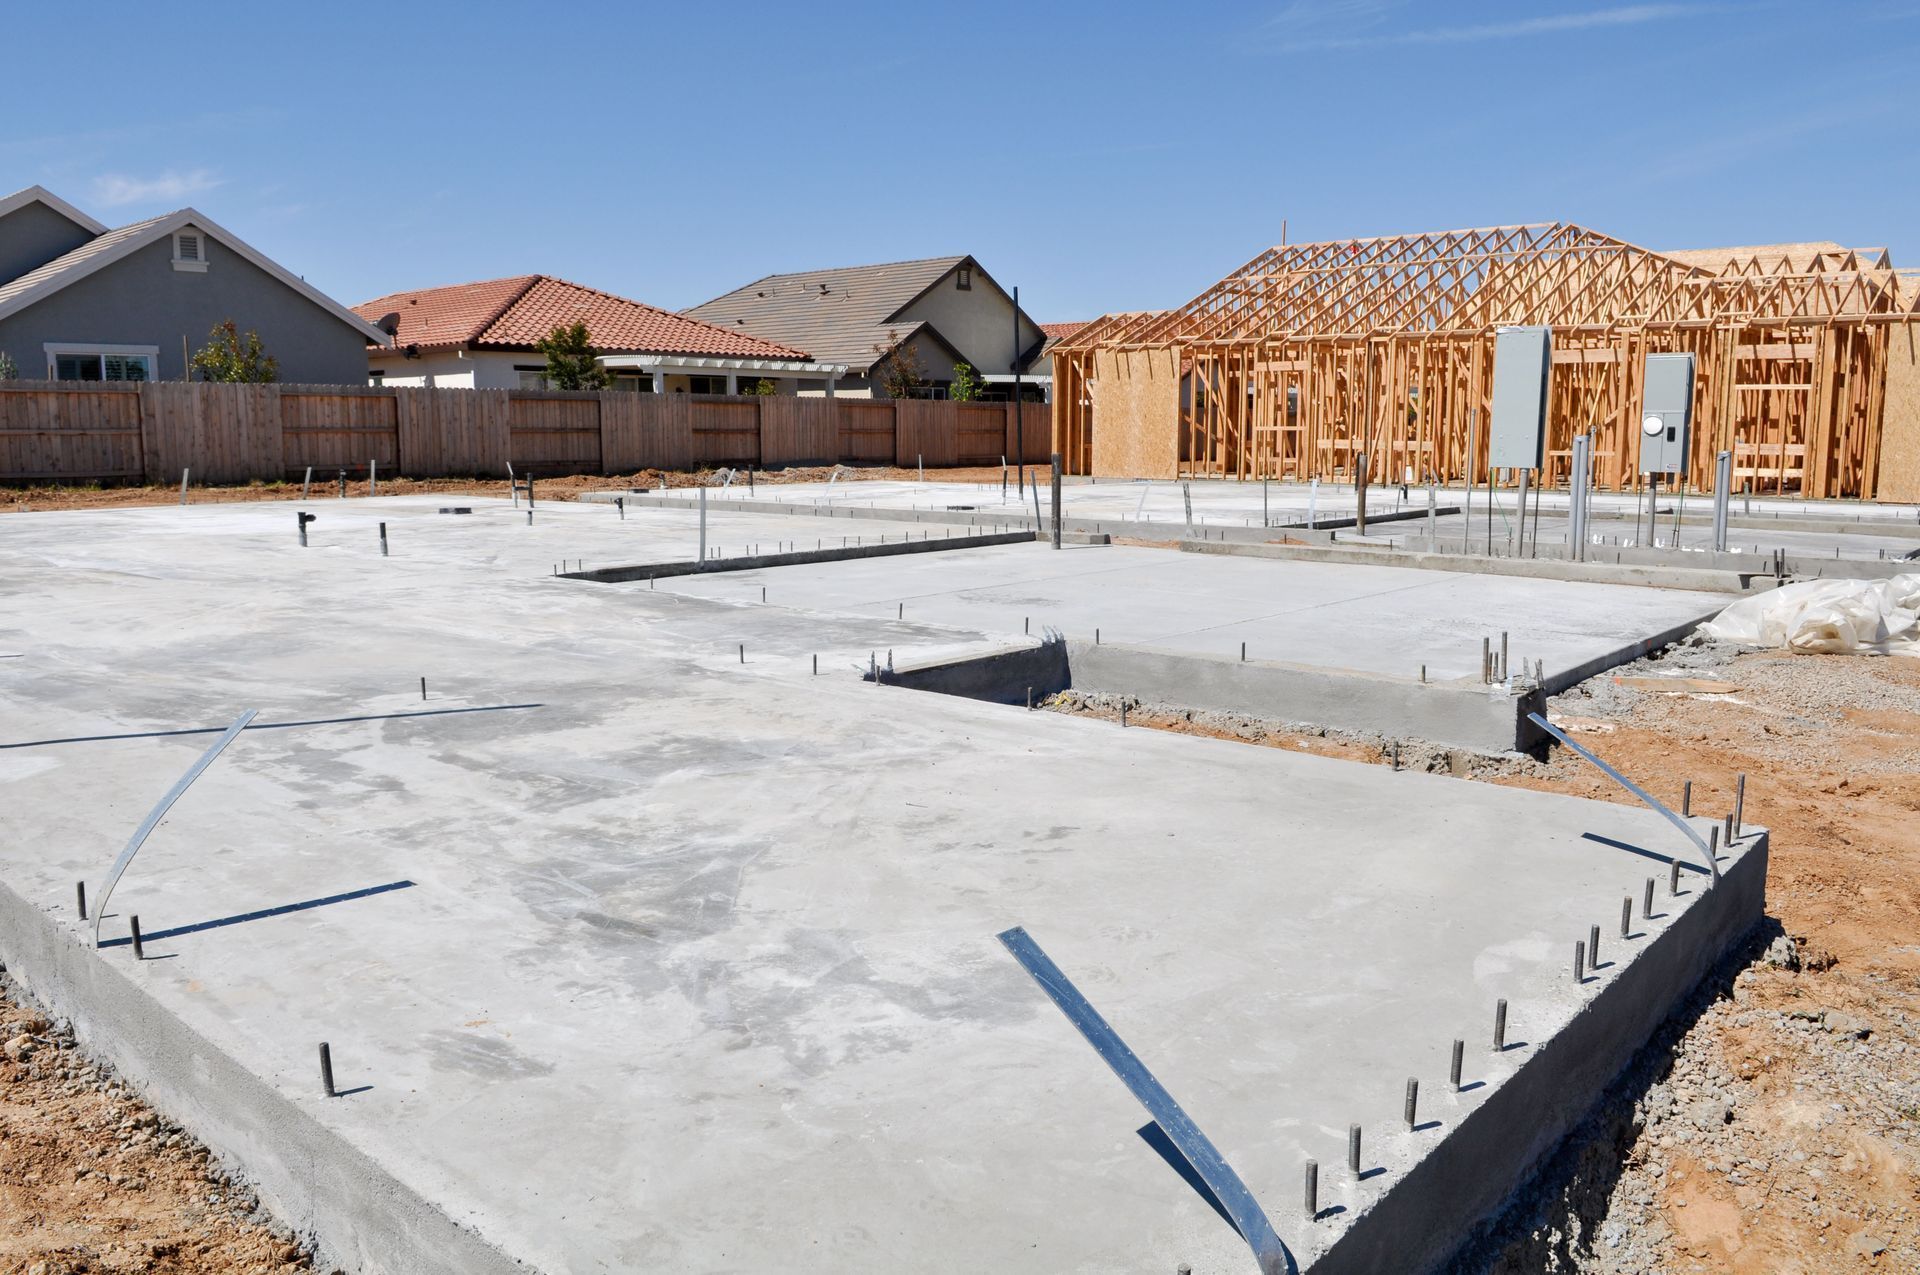
Transforming a raw parcel of land or an existing site into a build-ready location is a crucial physical step in commercial construction execution. Site preparation begins with detailed land surveying, geotechnical soil testing, and environmental clearing to assess ground conditions. Excavation teams then level the terrain, install underground utilities, and prepare deep foundations capable of supporting the planned structure. Managing this phase requires tight coordination between heavy equipment operators, utility companies, and site engineers to ensure structural safety. Proper ground preparation prevents future foundation settling, drainage failures, and structural instability, protecting the long-term integrity of the building.
Following physical completion, the focus shifts toward operational commission, tenant occupancy, and achieving long-term financial stabilization. Achieving a break-even point requires managing ongoing debt service, maintenance costs, and facility management fees against income generation or operational savings. Business owners must carefully monitor cash flow through the early operational months, making sure revenues or utility savings match initial financial projections. Working with experienced real estate partners and specialized contractors simplifies this transition from construction to active operations. When executed correctly, a commercial construction project transitions smoothly into a profitable, highly functional asset that drives long-term commercial success.
Navigating a commercial build from the preliminary design stage through to physical completion and operational break-even requires careful planning, disciplined execution, and active collaboration among all parties. Every phase of development demands precise attention to detail to keep costs under control and maintain momentum. Working alongside an experienced partner like Alvakanda Construction Company ensures that your next
commercial construction investment is executed with technical expertise, strict regulatory compliance, and a clear focus on achieving your long-term business goals. Reach out to our professional team today to schedule an initial project consultation and start transforming your commercial vision into a profitable reality.