July 30, 2026
The world of restaurant construction is undergoing a significant transformation, driven by advancements in technology and shifting consumer expectations. The modern restaurateur must consider an array of factors to create spaces that are not only visually appealing but also functionally efficient and sustainable. According to Autodesk, the industry needs to build 13,000 buildings each day between now and 2050 to support an expected population of 7 billion people living in cities. Navigating this immense demand requires partnering with a skilled commercial general contractor who can successfully balance design, compliance, and execution.
In this dynamic environment, the integration of design innovation, energy efficiency, technological advancements, regulatory compliance, and effective management strategies is crucial. Today's consumers are more informed and conscious about environmental impacts and food safety, demanding that restaurants innovate and improve continually. To remain competitive, restaurateurs must embrace these evolving demands, ensuring that their establishments are not only visually and technologically up-to-date but also responsible stewards of the environment.
A structured approach to building ensures long-term viability. By collaborating with an experienced commercial general contractor, owners can manage the complexities of space optimization, sustainable sourcing, and technical implementation. This strategic approach ensures that every element of the building project aligns with operational demands and market expectations, paving the way for lasting commercial success.
Balancing Aesthetics and Functionality
The relationship between visual appeal and practical layout is a foundational element of successful dining spaces. Brand identity shapes every aspect of a restaurant's design, making it vital for owners to translate their concept into the physical layout effectively. A cohesive concept ensures consistency across all touchpoints, from the seating arrangement to the decor and customer service. Choosing the right architectural style involves understanding the target audience, locally relevant trends, and cultural context to establish a memorable market presence.
A commercial general contractor plays a pivotal role in ensuring that striking design choices do not compromise the daily flow of operations. The floor plan must facilitate ease of movement for both staff and patrons, with a focus on optimizing foot traffic between the dining room and the kitchen. Incorporating current interior trends, such as flexible seating, biophilic elements, and natural materials, creates inviting spaces that encourage customers to linger while maintaining practical, cleanable surfaces.
Integrating outdoor dining spaces offers an excellent opportunity to increase capacity and diversify the guest experience. When planning patios or rooftop areas, factors such as climate control, privacy, and accessibility must be evaluated during the initial building phases. Utilizing versatile seating arrangements, retractable awnings, and green installations ensures these zones remain functional and attractive throughout the changing seasons.
Implementing Sustainable Building Practices
Integrating eco-friendly practices into restaurant construction is a pivotal step in achieving long-term operational resilience. Solar panels, geothermal systems, and high-efficiency insulation help reduce dependency on conventional utility grids. These installations reduce the carbon footprint of the building and shield business owners from energy price fluctuations. Strategic alignment with a commercial general contractor who specializes in green building allows owners to capitalize on government incentives and sustainability subsidies.
Material selection significantly influences the environmental impact and interior health of a modern dining establishment. Specifying reclaimed wood, bamboo, recycled metals, and low-VOC finishes supports responsible global forestry and manufacturing initiatives. Beyond environmental stewardship, these sustainable materials offer remarkable durability, minimizing long-term repair and replacement costs while providing a clean, non-toxic environment for guests and employees alike.
Resource conservation must extend to daily utility management through smart plumbing and waste reduction frameworks. Installing low-flow faucets, dual-flush toilets, and automatic shut-off valves yields immediate reductions in water bills without degrading guest satisfaction. Furthermore, designing dedicated waste infrastructure for recycling and composting ensures compliance with local waste diversion ordinances and reflects an authentic commitment to modern corporate responsibility.
Integrating Advanced Building Systems
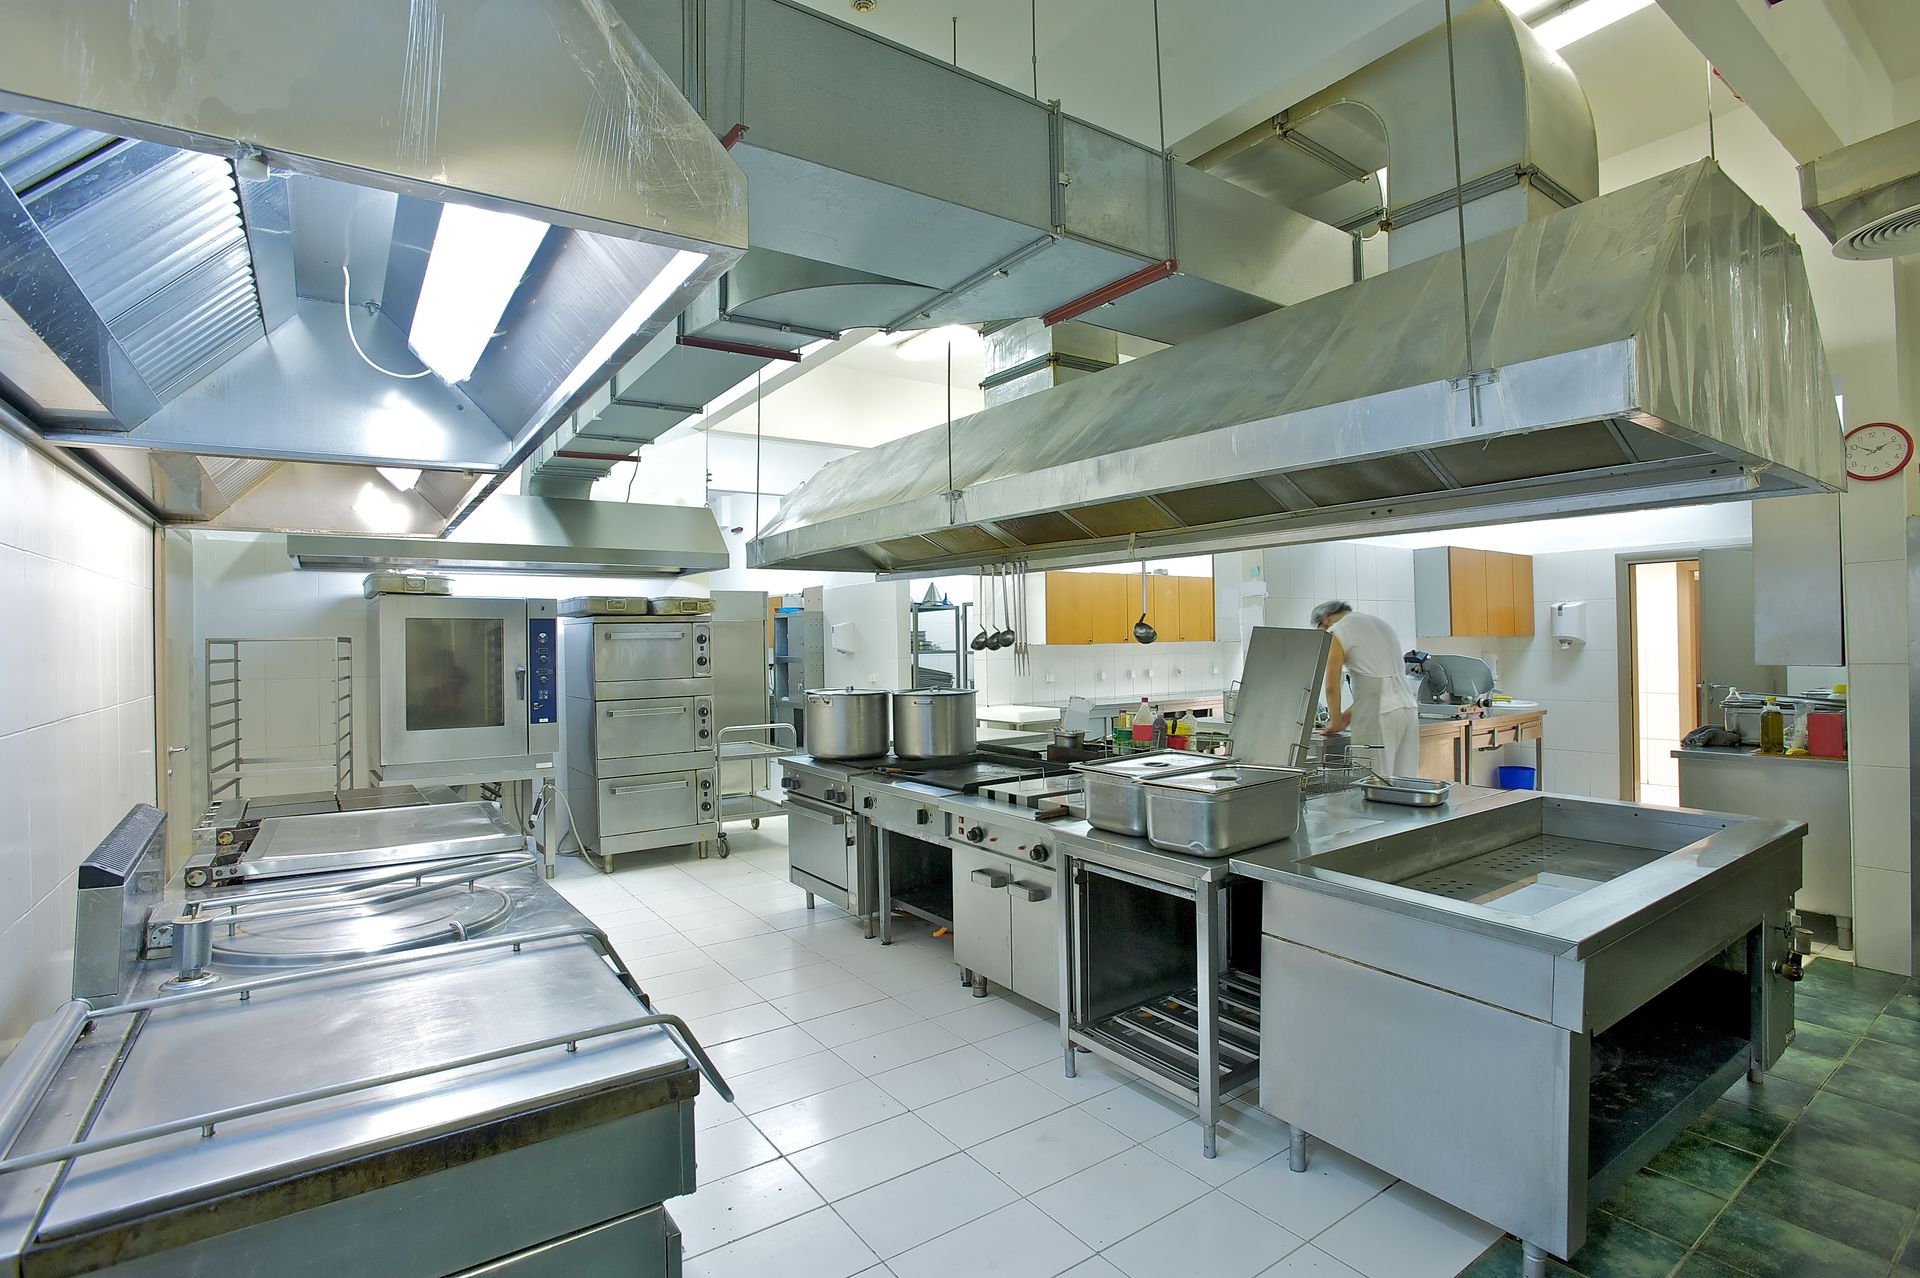
Incorporating intelligent technology is revolutionizing modern commercial spaces, particularly in high-demand environments like professional kitchens. Advanced HVAC technologies provide precise zone climate control, which stabilizes temperatures between hot cooking lines and cool guest seating. These modern systems feature advanced filtration networks that reduce airborne pollutants, grease particles, and kitchen odors, ensuring superior indoor air quality throughout the building.
Smart kitchen appliances equipped with internet connectivity and automated data tracking represent the next frontier in operational efficiency. Connected equipment allows kitchen teams to monitor cooking cycles, refrigeration temperatures, and energy draws remotely, ensuring food safety compliance and lowering operational waste. Working alongside a commercial general contractor ensures that the heavy-duty electrical, plumbing, and data infrastructure required for these connected appliances is engineered correctly from day one.
Facility automation extends directly into lighting and building security platforms to streamline daily management. Digital control systems can automatically dim architectural lighting based on natural daylight levels, while advanced commercial surveillance networks protect capital assets. Implementing these technical solutions safeguards customers, protects proprietary business data, and creates an optimized setting tailored to contemporary tech-savvy diners.
Navigating Commercial Zoning Laws
Securing structural compliance is a fundamental component of commercial project execution. Navigating complex local building codes, land-use zoning rules, and municipal health guidelines requires thorough oversight before any physical construction begins. These frameworks govern everything from historical facade preservation and parking requirements to grease trap specifications and wastewater management, making early regulatory reviews indispensable to project timelines.
An experienced commercial general contractor coordinates directly with local building inspectors, structural engineers, and public health officers to secure required permits. Addressing structural fire separation barriers, emergency egress pathways, and specialized kitchen exhaust ventilation systems early prevents costly structural revisions. This proactive management guarantees that the facility safely adheres to all local and national commercial building mandates.
Universal accessibility compliance remains a critical legal and ethical requirement in modern commercial architecture. Structural layouts must completely satisfy the Americans with Disabilities Act standards, ensuring barriers are removed from entrances, pathways, restrooms, and service counters. Prioritizing accessible architecture protects the business from future legal liability and guarantees an inclusive, welcoming dining environment for every member of the community.
Managing Commercial Construction Projects
Successfully delivering a commercial build requires rigorous project oversight, transparent budgeting, and seamless vendor coordination from concept to completion. Establishing definitive project schedules and cost estimations protects investors from unexpected market shifts and material delivery delays. Managing these complex timelines involves constant communication across architectural teams, trade subcontractors, and local permitting offices to keep the job site moving forward efficiently.
Hiring an established commercial general contractor provides a centralized point of accountability for the entire building timeline. Professional contractors supervise material procurement, vet specialty subcontractors, and enforce strict on-site safety protocols to keep work aligned with approved blueprints. This professional oversight minimizes structural errors, protects project capital, and ensures the completed facility meets high craftsmanship standards. Experienced builders effectively navigate sudden supply chain disruptions, optimize daily labor allocations, minimize costly zoning delays, and carefully manage structural inspections to guarantee smooth delivery on every single commercial construction phase.
The final phase of a building project involves comprehensive systems testing and an organized operational transition. Ensuring that commercial refrigeration, fire suppression networks, and HVAC systems are fully commissioned guarantees the building operates at peak efficiency from opening day. Experienced supervisors coordinate final cosmetic touch-ups and cleanups, mitigating operational friction during handover. By thoroughly reviewing every component before opening the doors, ownership can confidently welcome the public into a structurally sound, highly optimized, and beautifully executed space. For more information about the services that we offer, reach out to our incredible team at Alvakanda Construction Company today!